Save
Ask
Tour
Hide
Share
$1,175,000
39 Days On Site

10 Grandview Rd
Reading, MA 01867

Single Family Residence|Pending
5
Beds
5
Total Baths
3
Full Baths
2
Partial Baths
4,440
SqFt
$265
/SqFt
1990
Built
County:
Middlesex

Due to the health concerns created by Coronavirus we are offering personal 1-1 online video walkthough tours where possible.
10 Grandview Rd10 Grandview Rd10 Grandview Rd10 Grandview Rd
Save
Ask
Tour
Hide
Share

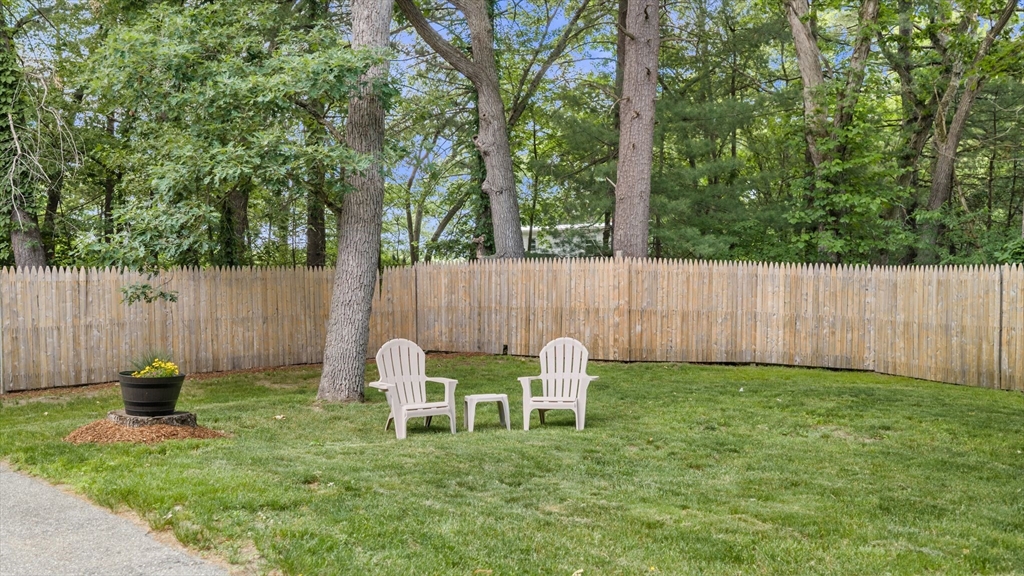
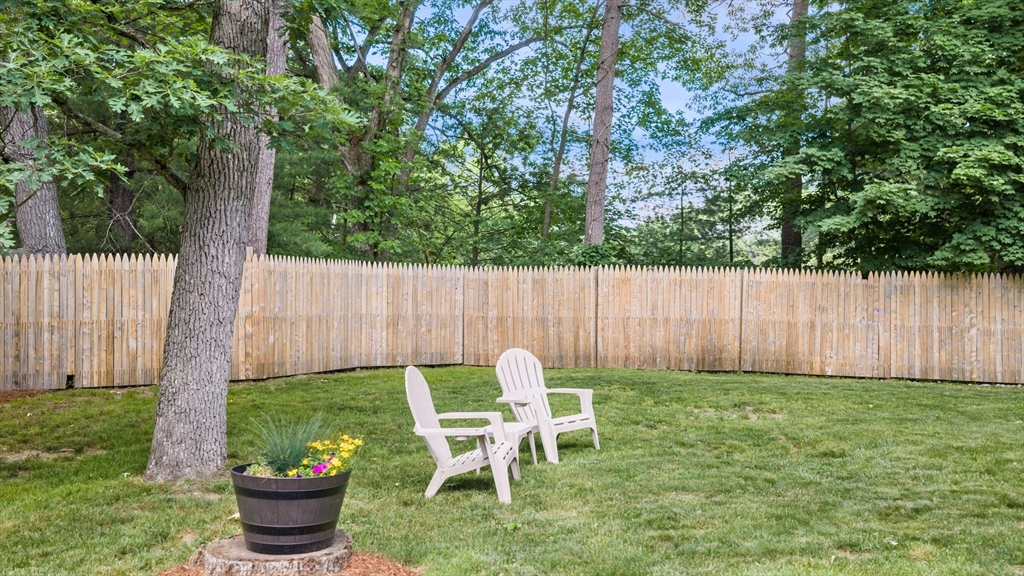
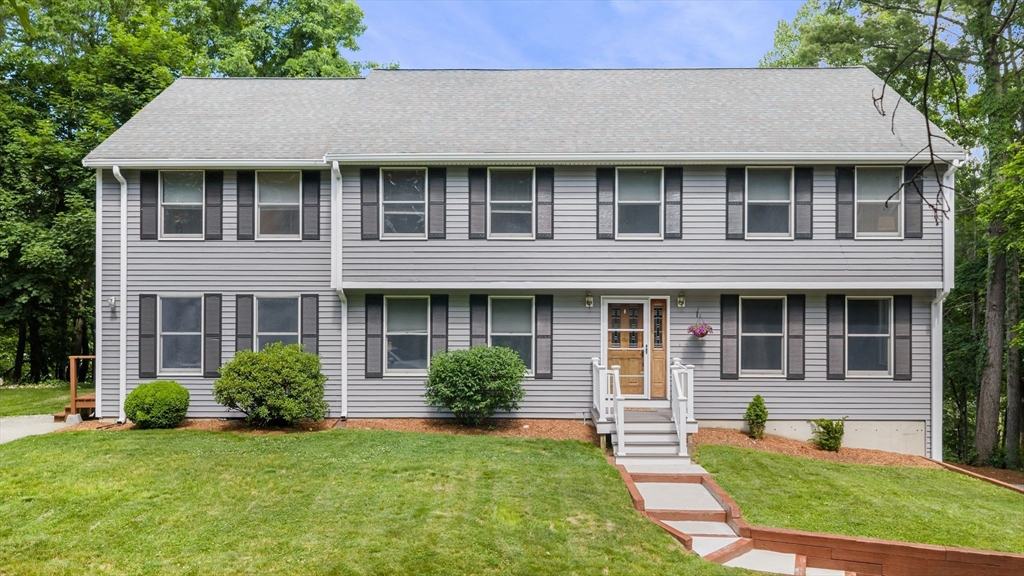
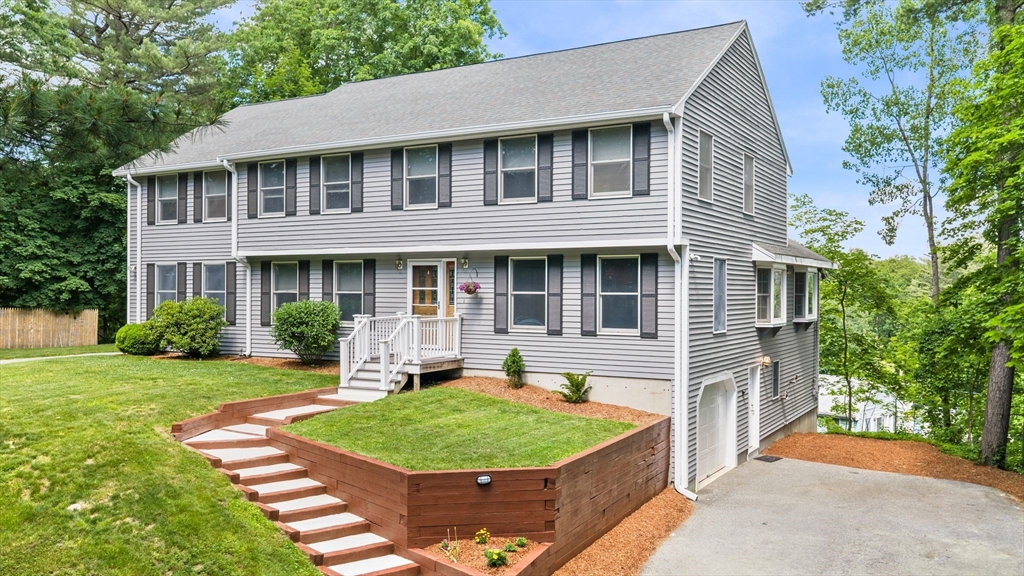
Built with Purpose. Maintained with Pride. One owner. One vision. 35 years of single-family care. Built in 1990 purposely for multi-generational living before it became a trend. The In-Law Suite: Truly independent. Separate entrance. Private driveway. Full eat-in kitchen. Complete bathroom. Bedroom and living room. Genuine autonomy under one roof. The Main Home: 5 bedrooms total. 3 full baths plus 2 half baths. Walk-out lower level with sprawling game room. Garage parking. The Location: Peaceful dead-end street, yet walking distance to Reading's school campus: • Reading Memorial High School • Coolidge Middle School • Birch Meadow Elementary • Ball fields, tennis courts, YMCA Perfect For: Multi-generational families, college grads returning home, possible rental income seekers, or anyone wanting aging relatives close but independent.Translation: Live together without living on top of each other, in Reading's most family-friendly location.One owner for 35 years. Are you ready to be next?

Save
Ask
Tour
Hide
Share
Listing Snapshot
Price 
$1,175,000
Days On Site 
39 Days
Bedrooms 
5
Inside Area (SqFt) 
4,440 sqft
Total Baths 
5
Full Baths 
3
Partial Baths 
2
Lot Size 
0.44 Acres
Year Built 
1990
MLS® Number 
73537665
Status 
Pending
Property Tax 
$12,942
HOA/Condo/Coop Fees 
N/A
Sq Ft Source 
Public Records
Friends & Family
Recent Activity
4 weeks agoListing updated with changes from the MLS®
4 weeks agoStatus changed to Pending
a month agoListing first seen on site
General Features
Acres 
0.44
Attached Garage 
Yes
Disclosures 
See uploaded Seller's Disclosure: Home's square footage and room sizes are approximate. Floor plans are provided as a convenience and not to be relied upon as accurate. Seller and Broker makes no representation. Buyer to do their due diligence concerning square foot and room sizes. L.L. unheated.
Foundation 
Concrete Perimeter
Garage 
Yes
Garage Spaces 
1
Parking 
PavedOff StreetAttachedGarage
Parking Spaces 
8
Property Sub Type 
Single Family Residence
Sewer 
Public Sewer
SqFt Above 
3440
SqFt Below 
1000
SqFt Total 
4440
Style 
Colonial
Water Source 
Public
Zoning 
S15
Interior Features
Appliances 
Water HeaterOvenDishwasherDisposalMicrowaveRefrigeratorWasherDryer
Basement 
FullFinishedWalk-Out AccessInterior Entry
Electric 
Circuit Breakers200+ Amp Service
Fireplace 
Yes
Fireplace Features 
Living Room
Fireplaces 
1
Heating 
BaseboardOilZoned
Interior 
Wet BarOpen FloorplanCeiling Fan(s)Walk-In Closet(s)Cathedral Ceiling(s)
Laundry Features 
Electric Dryer Hookup
Bathroom 1 
Level - First
Bathroom 2 
Dimensions - 11.25x8.75Level - SecondArea - 98
Bathroom 3 
Dimensions - 9.75x7.75Level - SecondArea - 75
Bedroom 2 
Dimensions - 15.166666666x12.5Level - SecondArea - 189
Bedroom 3 
Dimensions - 13.083333333x10.666666666Level - SecondArea - 139
Bedroom 4 
Dimensions - 15.916666666x15.666666666Level - SecondArea - 249
Bedroom 5 
Dimensions - 15.333333333x134Level - FirstArea - 2054
Dining Room 
Dimensions - 13.333333333x12.833333333Level - FirstArea - 171
Family Room 
Dimensions - 15.583333333x14.25Level - FirstArea - 222
Kitchen 
Dimensions - 28x13.333333333Level - FirstArea - 373
Living Room 
Dimensions - 19.916666666x15.333333333Level - FirstArea - 305
Master Bedroom 
Dimensions - 19.416666666x19.333333333Level - SecondArea - 375
Office 
Dimensions - 10.833333333x8.916666666Level - SecondArea - 96
Save
Ask
Tour
Hide
Share
Exterior Features
Construction Details 
Frame
Lot Features 
Wooded
Patio And Porch 
Deck
Community Features
Community Features 
Tennis Court(s)ParkGolf
Schools
School District
Unknown
Elementary School
Call Superintendent
Middle School
Coolidge
High School
Reading Memorial
Listing courtesy of Chuha & Scouten Team of Leading Edge Real Estate


The property listing data and information, or the Images, set forth herein were provided to MLS Property Information Network, Inc. from third party sources, including sellers, lessors, landlords, and public records, and were compiled by MLS Property Information Network, Inc. The property listing data and information, and the Images, are for the personal, non-commercial use of consumers having a good faith interest in purchasing, leasing or renting listed properties of the type displayed to them and may not be used for any purpose other than to identify prospective properties which such consumers may have a good faith interest in purchasing, leasing or renting. MLS Property Information Network, Inc. and its subscribers disclaim any and all representations and warranties as to the accuracy of the property listing data and information, or as to the accuracy of any of the Images, set forth herein.

Last checked 2026-07-27 08:19 AM UTC

Neighborhood & Commute
Source: Walkscore
Save
Ask
Tour
Hide
Share